
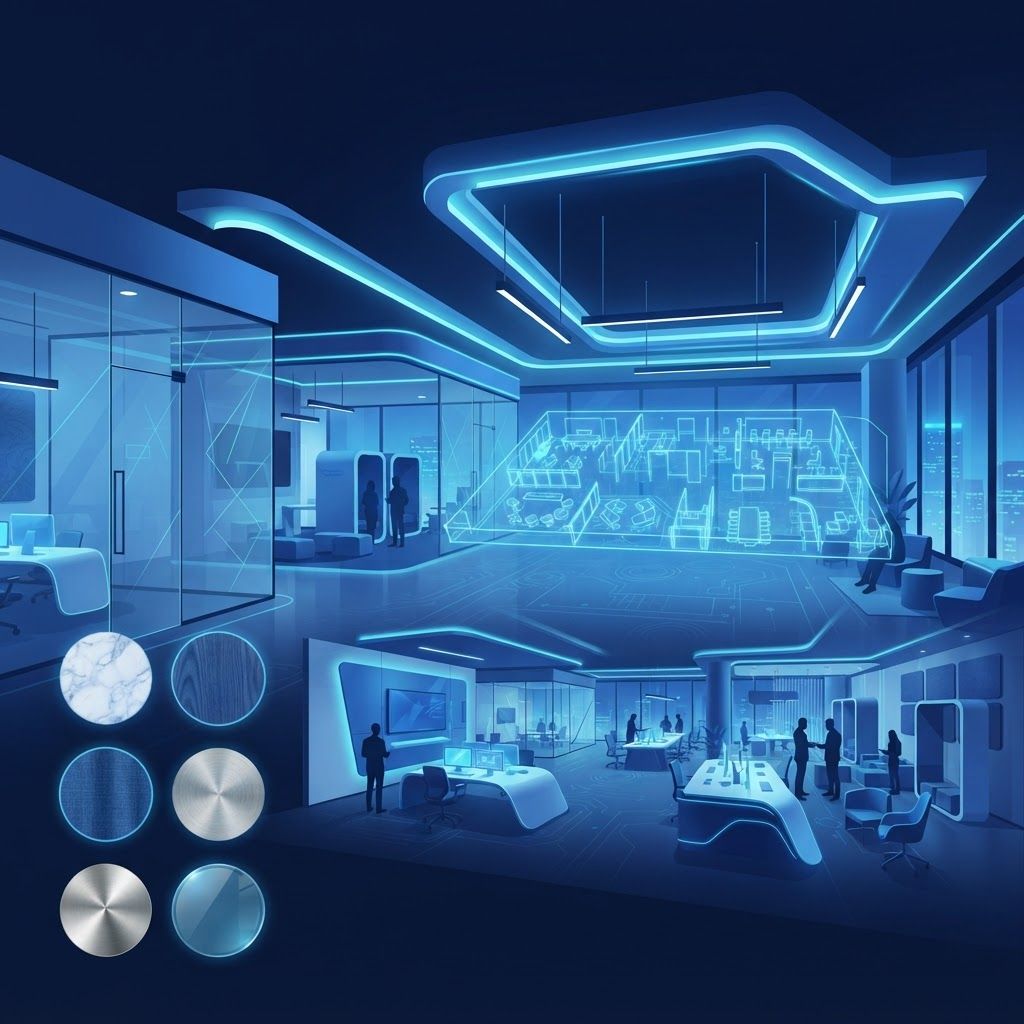
Understanding Interior Fitout as a Discipline
Interior fitout is often confused with interior decoration, but they are entirely different activities. Fitout is the process of converting a base building or an empty commercial unit into a functioning, compliant, serviced interior. It encompasses partitioning, suspended and feature ceilings, floor finishes, mechanical ventilation and air conditioning, electrical distribution and lighting design, data and communications infrastructure, fire detection and compartmentation, accessible provision, joinery and, finally, furniture and decoration. The decorative layer is the last and smallest part.
In Southend-on-Sea the fitout market is driven by the town's diverse commercial base. Town centre and Victoria Avenue office space generates workplace fitout demand, much of it now focused on reconfiguring older floorplates for hybrid working. The High Street, Royals and surrounding retail areas generate shop fitting work. The substantial hospitality economy along the seafront and in Leigh Old Town produces restaurant, bar and café fitouts. And a growing private healthcare and dental sector creates demand for clinical fitout, which carries the strictest technical requirements of all.
What Separates Good Fitout From Poor Fitout
The defining characteristic of a strong fitout contractor is co-ordination. A commercial interior involves a dense overlay of services within a shallow ceiling void: ductwork, pipework, cable containment, sprinkler pipework, lighting and structural elements all competing for the same space. Poor co-ordination produces clashes discovered on site, which cause abortive work, programme delay and compromised ceiling heights. The best fitout companies resolve this in three-dimensional co-ordination before anyone lifts a tool.
The second differentiator is regulatory competence. Commercial interiors must satisfy fire safety requirements including compartmentation, fire stopping at service penetrations, escape route protection and appropriate surface spread of flame ratings. They must meet accessibility standards under Part M and the Equality Act, provide adequate ventilation under Part F, and satisfy energy requirements under Part L. In hospitality, additional layers apply covering commercial kitchen extraction, grease duct fire protection and food hygiene surfaces. In clinical settings, infection control specifications govern finishes and detailing.
The third is programme discipline. Commercial fitout almost always runs against a hard deadline, whether a lease commencement, a rent-free period expiry, a store opening date or a seasonal trading window. Fitout is therefore a logistics exercise as much as a construction one, particularly on town centre sites with restricted delivery access and neighbouring occupied premises.
Ten Notable Interior Fitout Companies Serving Southend-on-Sea
Overbury is one of the UK's best-known office fitout specialists, delivering workplace projects with mature pre-construction, co-ordination and social value processes. They are typically engaged on larger corporate workplace projects across the South East.
ISG has an extensive fitout and refurbishment portfolio covering offices, retail and technology environments, and is recognised for handling complex, fast-track interiors on live sites.
Paragon Interiors style national fitout contractors offer design-and-build interior delivery with in-house design capability, which suits clients who want a single accountable party from concept sketch to handover.
Structure Tone is respected for corporate interior fitout and refurbishment, with strong project controls and experience delivering to institutional client standards and specifications.
Regional Essex office fitout specialists operating across Southend, Basildon and Chelmsford serve the mid-market and are frequently the most practical choice for local businesses taking one or two floors, offering direct director involvement and competitive pricing against national contractors.
Shopfitting contractors covering south Essex retail concentrate on retail interiors, shopfronts, display joinery and rapid overnight or out-of-hours refits that minimise trading disruption in the High Street and shopping centre environments.
Hospitality and restaurant fitout specialists working along the Southend seafront and Leigh Old Town bring the specific expertise this sector requires: commercial kitchen design and extraction, bar construction, acoustic control, and durable finishes capable of surviving high-traffic public use.
Dental and medical fitout companies serving Essex handle clinical interiors where compliance dominates, covering surgery layouts, decontamination room design to HTM standards, radiography shielding, specialist drainage and impervious finishes.
Partitioning and suspended ceiling subcontractors based in the Southend area deliver the structural interior elements, from demountable glazed partitions and acoustic stud walls to metal grid and plasterboard ceiling systems, and are often engaged directly on smaller projects.
Commercial joinery workshops operating in south Essex complete the market, producing bespoke reception desks, retail display units, bar counters, wall panelling and fitted storage. Locally manufactured joinery typically offers better lead times and easier remediation than distant suppliers.
Trends in Commercial Interiors
Hybrid working has fundamentally changed office fitout briefs. Demand for rows of individual desks has fallen, while demand for collaboration space, enclosed video-call booths, quiet focus rooms and better acoustic separation has risen sharply. Occupancy is lower but peak-day intensity is higher, which changes ventilation, catering and washroom provision assumptions. Many Southend office fitouts are now reduction-and-improvement projects rather than expansions.
Sustainability has moved from aspiration to requirement. Circular fitout practices such as retaining existing raised floors and ceilings, reusing partitioning and specifying recycled-content finishes are increasingly written into briefs. Embodied carbon in interior materials is scrutinised, and a fitout that strips a serviceable interior to landfill is now difficult to justify commercially or reputationally.
Wellbeing-led design is the third trend, driving specification of better daylight access, improved indoor air quality, acoustic comfort, planting and biophilic elements. For Southend employers competing for staff against London salaries, workplace quality has become a genuine recruitment tool.
Commissioning a Fitout Successfully
Resolve the lease position before design begins. Landlord consent, licence to alter, dilapidations liability and reinstatement obligations all shape what is permissible and what a fitout will ultimately cost at lease end. Many commercial tenants discover reinstatement obligations far too late.
Invest in the design and co-ordination stage rather than rushing to site. Establish a realistic budget covering not just construction but furniture, IT infrastructure, signage, professional fees and contingency, since incomplete budgets are the most common cause of value-engineering damage late in a project. Insist on a properly structured contract with defined scope and programme. Finally, plan handover in detail, including commissioning of mechanical and electrical systems, fire alarm integration and cause-and-effect testing, provision of operation and maintenance documentation, and a defined defects period. A commercial interior is a serviced asset, and how it is handed over determines how well it performs for the years that follow.
Want your brand featured in front of decision-makers? Publish a guest post or get a link insertion in our guides through AAMAX's guest post and link insertion service.
Helpful Links
 SponsoredAAMAX — Full-Service Digital Agency
Write for Us
Share your expertise with our readers. We welcome guest contributions from industry specialists.
Pitch your idea