
A Borough With Unusually Varied Housing Stock
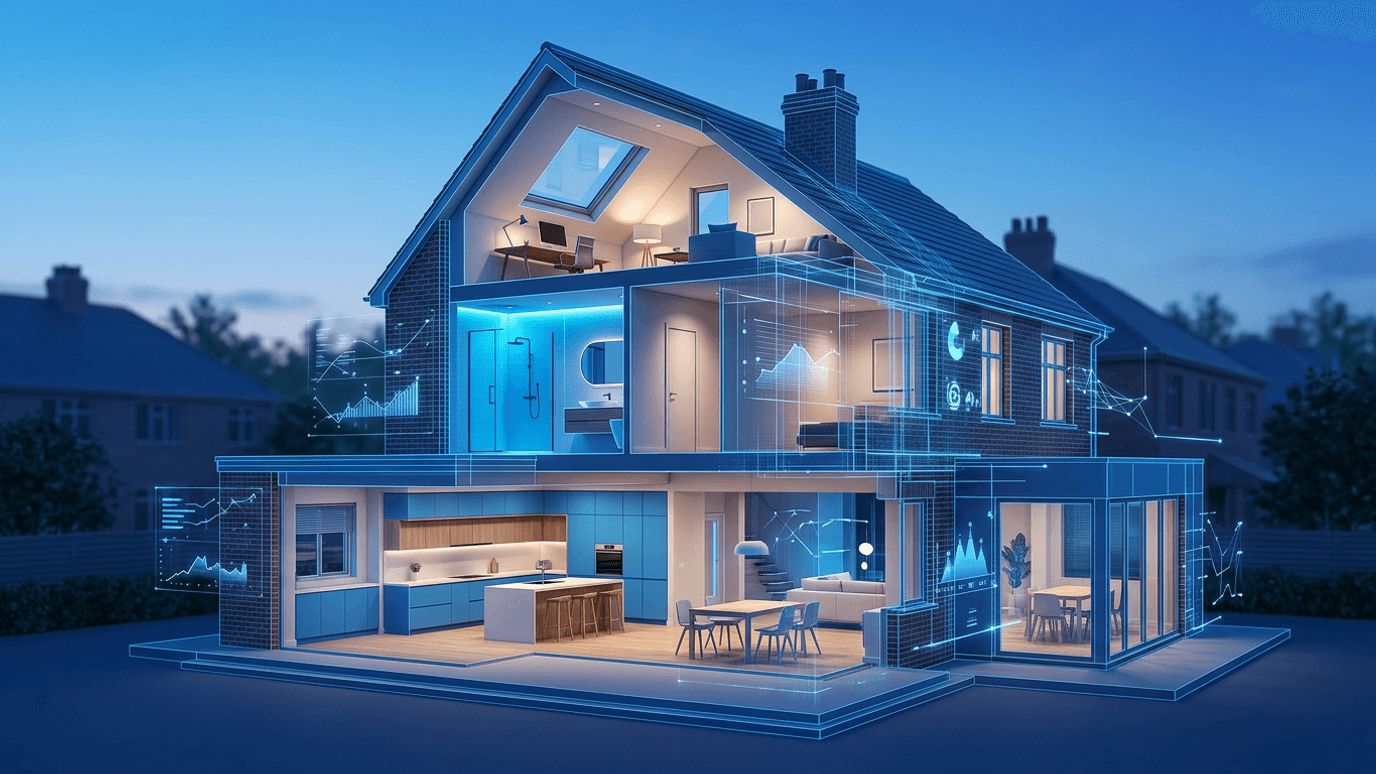
Interior design in North Tyneside is shaped by the buildings available to work with, and the borough's stock is more varied than its size suggests. There are substantial Victorian and Edwardian terraces and villas through Tynemouth, Cullercoats and parts of Whitley Bay, with high ceilings, original joinery and the specific challenges of solid-wall construction. There are dense pre-war terraces across North Shields, Wallsend and Howdon. There is extensive post-war and mid-century suburban housing through Killingworth, Forest Hall and Longbenton. And there is a growing supply of contemporary apartments along the river and in town centre conversions.
Each of these demands a different approach. A designer who is excellent at maximising light and storage in a compact quayside apartment is not automatically the right choice for a sensitive refurbishment of a listed seafront villa. The strongest local practices are honest about where their expertise lies.
What an Interior Designer Contributes Beyond Aesthetics
The most common misunderstanding is that interior design is about choosing colours and furniture. In practice, the highest-value contribution is spatial and technical. A good designer reconsiders how space is used before anything decorative is discussed: whether a wall should move, whether a kitchen should relocate to the rear with better light, whether an awkward third bedroom works better as a shower room and study, whether circulation is wasting square metres.
Lighting design is the second area where professional input consistently outperforms a self-directed approach. Layered lighting, with separate circuits for ambient, task and accent light, transforms rooms in a way that no amount of paint selection achieves, and it must be planned before electrical first fix. Getting this wrong is expensive to correct.
Coordination is the third. On a project involving builders, joiners, electricians, plumbers and tilers, a designer who produces accurate drawings, schedules and specifications reduces error, rework and dispute. In coastal North Tyneside there is also a technical dimension: salt-laden air, exposure and damp management in solid-wall period property require material choices that a purely decorative approach overlooks.
Ten Interior Design Practices Serving North Tyneside
1. Tynemouth Design Studio. A full-service residential practice specialising in period coastal property, offering spatial planning, technical drawings and full project coordination. Strong on reconciling original features with modern performance requirements such as insulation and glazing. The natural choice for substantial period refurbishments.
2. Coast and Cove Interiors. Known for a light, textural aesthetic suited to seafront homes and holiday lets. Works comfortably at both full-refurbishment and single-room scale, and has particular strength in specifying finishes that withstand coastal humidity and heavy use.
3. Tyne River Interiors. Focused on apartments and conversions along the waterfront, with expertise in compact open-plan layouts, integrated storage and making single-aspect space feel generous. Well regarded for realistic, transparent budgeting.
4. North Shields Kitchen and Living Design. A specialist in kitchens and connected living space, working from survey through to installation management. Its value lies in technical detail: appliance planning, ventilation, service routing and worktop specification, all areas where generalists commonly err.
5. Whitley Bay Interior Architecture. Positioned between architecture and interior design, taking on structural reconfiguration, extensions and loft conversions alongside internal finishes. Appropriate for projects where walls are moving and planning or building regulations input is required.
6. Northern Heritage Interiors. Conservation-focused practice working on listed and conservation-area property, with an approach grounded in breathable materials, reversible interventions and respect for original fabric. Slower and more expensive, and correct for buildings that warrant it.
7. Killingworth Family Interiors. Serves suburban family housing across the west of the borough with a practical, durability-led approach. Emphasis on storage strategy, hardwearing surfaces and phased delivery so families can spread cost across several years.
8. Silverlink Commercial Interiors. Works on offices, clinics, salons and hospitality fit-outs, bringing regulatory literacy on accessibility, fire performance and commercial durability. Relevant to business owners rather than homeowners, and notably strong on programme management.
9. Wallsend Renovation Design. Focused on cost-conscious whole-house renovation of terraced stock, often for landlords and first-time buyers taking on tired property. Realistic scoping, clear prioritisation of essential versus discretionary spend, and good contractor relationships.
10. Blue Horizon Studio. A smaller, contemporary practice offering consultation-led services including single-visit design sessions, sourcing lists and remote design packages. Suits homeowners who intend to manage their own project but want professional direction at the outset.
Engagement Models and Fees
Local practices generally work in one of four ways. A single consultation produces a written report and direction for homeowners doing the work themselves. A design-only package delivers drawings, specifications and schedules for a client or contractor to execute. Full service adds procurement, contractor liaison and site visits through to completion. Some practices also offer sourcing-only support at hourly rates.
Fees may be fixed, hourly, or based on a percentage of project cost. Percentage arrangements are common on larger works but require clarity about what counts within the project value. Whichever model applies, insist on a written scope defining deliverables, the number of design revisions included, who is responsible for ordering and delivery coordination, and what happens if the scope changes mid-project. Ambiguity in these four areas causes the overwhelming majority of disputes.
Current Directions in Local Design
Three themes recur across the borough. Retrofit and energy performance now sit at the centre of period property projects, with internal insulation, secondary glazing and heat pump integration needing to be designed rather than bolted on. Material honesty and longevity have displaced fast, trend-driven schemes, with clients favouring solid timber, natural stone and repairable finishes. And flexible space remains a priority following the permanent shift in working patterns, with genuine acoustic separation and considered lighting for video calls now standard requirements rather than afterthoughts.
Briefing a Designer Well
The quality of the outcome correlates strongly with the quality of the brief. Before the first meeting, record how each room actually fails you, state your budget honestly including a contingency of at least ten to fifteen per cent, and identify the two or three outcomes that matter most. Share images of schemes you dislike as well as those you admire, since negative reference points are often more informative. Ask each practice for a project comparable to yours in building type and budget, and speak to that client. North Tyneside has enough design talent working across enough building types that a well-briefed project has a strong chance of an excellent result.
Want your brand featured in front of decision-makers? Publish a guest post or get a link insertion in our guides through AAMAX's guest post and link insertion service.
Helpful Links
 SponsoredAAMAX — Full-Service Digital Agency
Write for Us
Share your expertise with our readers. We welcome guest contributions from industry specialists.
Pitch your idea