Designing Interiors in a Distinctive Region
Interior design in Conwy operates under conditions that shape every project. The building stock is old, with a high proportion of Victorian and earlier properties, solid stone walls, low ceilings in cottages and generous proportions in coastal villas. Listed building status and conservation area designation apply widely, constraining what can be altered. The light is exceptional near the coast but can be flat and grey inland for long stretches of winter. And the climate is wet, windy and salt-laden, which affects material choice more than most clients expect.
Designers working successfully here have developed a regional sensibility. They tend to favour materials that belong to the place, slate, oak, wool, lime plaster, and colour palettes that respond to the changing quality of coastal light rather than fighting it. They also understand the practicalities of heating and insulating buildings that were never designed for modern comfort standards.
Leading Interior Design Practices
Conwy Interior Studio operates as a full-service practice covering concept design, space planning, technical drawings, procurement and project management. Their work spans residential renovation and hospitality, and their strength is managing complex projects where design, building work and joinery must be coordinated across several trades.
Coastal Light Design specialises in seafront and sea-view properties, with a signature approach built around maximising natural light, open sightlines and material palettes drawn from the shoreline. Their schemes read as calm and uncluttered without becoming impersonal.
Slate and Oak Interiors focuses on period and heritage properties, working extensively with listed buildings in Conwy town and historic farmhouses in the valley. Their expertise in breathable construction, lime-based finishes and sympathetic alteration is essential where modern materials would cause damp and decay.
Llandudno Design House serves the premium residential market with a high-specification offer including bespoke joinery, custom furniture, curated art and detailed lighting design. Their projects typically involve full refurbishment rather than surface redecoration.
Valley Rural Interiors works with barn conversions, smallholdings and rural homes, balancing agricultural character against contemporary living requirements. Boot rooms, generous kitchens, wood burning stoves and durable finishes suited to muddy country life feature consistently in their work.
Snowdonia Hospitality Design concentrates on commercial interiors for hotels, guest houses, cafes and restaurants. Their work accounts for durability, cleaning regimes, accessibility, fire regulations and the need for interiors to photograph well for marketing, which residential designers often overlook.
Rhos Contemporary Interiors offers a modern, design-led approach for clients who want a clean contemporary scheme rather than a traditional one. They work frequently with new build and recently converted properties where there is no historic fabric to accommodate.
Aberconwy Colour and Finish provides a consultation-focused service covering colour schemes, material specification and finish selection without full project management. This suits clients undertaking their own renovation who need expert direction on decisions rather than end-to-end delivery.
Bay Home Styling targets the accessible end of the market with room-by-room design packages, shopping lists and layout plans. It makes professional design input viable for clients working to defined budgets on single rooms.
North Wales Kitchen and Bathroom Design specialises in the two rooms where design and technical requirements intersect most heavily, handling layout, plumbing coordination, ventilation, lighting and cabinetry specification for these high-investment spaces.
Regional Design Considerations
Moisture management is the defining technical challenge. Solid stone and early brick walls need to breathe, and applying impermeable modern materials, cement render, vinyl paint, plastic membranes, traps moisture and causes damage that can take years to become visible. Competent designers here specify lime plaster, mineral paints and breathable insulation as a matter of course.
Thermal performance requires careful thought. Insulating a solid wall property improves comfort and running costs but must be done in a way that does not create condensation risk within the structure. Secondary glazing is frequently the answer in listed properties where replacement windows are not permitted. Underfloor heating suits stone floors well and pairs effectively with heat pumps.
Coastal exposure affects material durability. Salt air degrades certain metals, timber finishes and fabrics faster than inland conditions. Designers experienced in the area specify accordingly, using marine-grade fixings, appropriate paint systems and textiles that tolerate humidity.
Light and colour deserve particular attention. Coastal light is bright, changeable and often cool in tone, which alters how colours read. A paint chosen indoors under artificial light can look entirely different in a sea-facing room. Testing samples in situ across different times of day is standard practice among good local designers.
How Design Projects Typically Run
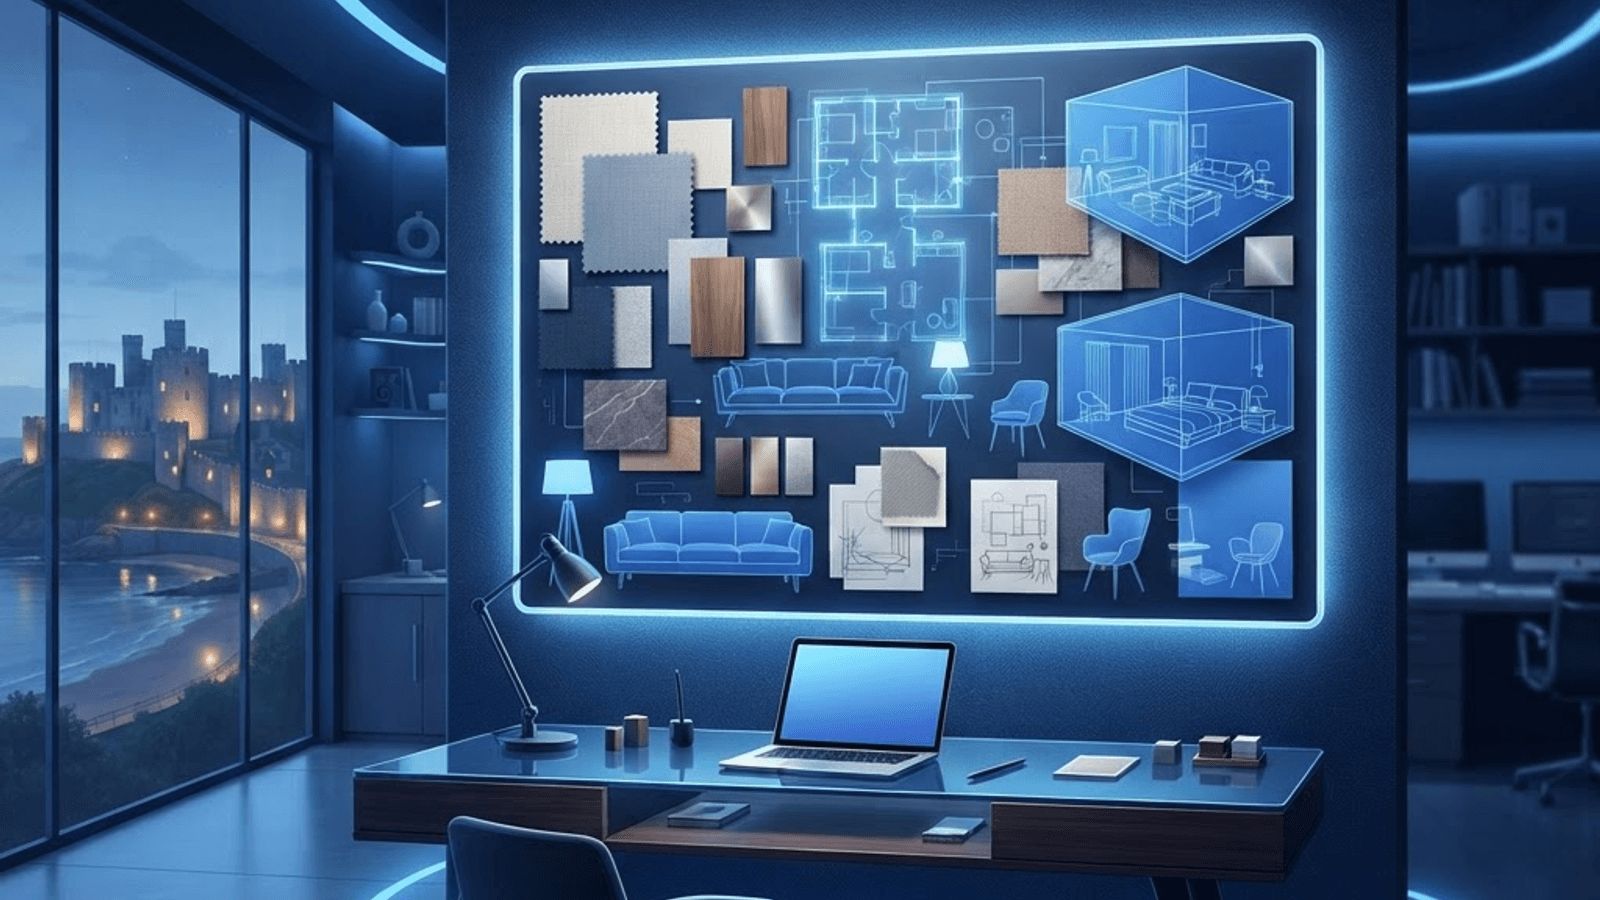
Most projects begin with a brief and survey, establishing how the client lives, what the budget allows and what the building permits. Concept design follows, presenting spatial ideas, mood direction and material options. Once agreed, detailed design produces the drawings, schedules and specifications that contractors work from.
Procurement covers sourcing and ordering furniture, fittings and finishes, an area where designers add value through trade access and by preventing costly specification errors. Project management during construction coordinates trades, resolves site issues and controls quality and programme.
Fee structures vary. Some practices charge a fixed fee based on scope, others an hourly rate for consultancy, and others a percentage of project cost. Procurement may be handled at trade price with a margin or at cost with a management fee. Clarity on which model applies, and on what happens if scope changes, prevents the most common source of client dissatisfaction.
Current Directions in Interior Design
Sustainability has moved from a niche preference to a mainstream expectation. Clients increasingly ask about reclaimed and reused materials, natural fibres, low-impact finishes and furniture built to last rather than replaced on a cycle. In a county with a strong heritage building stock, the most sustainable choice is often to repair and adapt rather than replace.
Multifunctional space continues to matter, with home working requirements now built into most residential briefs. Rooms that serve more than one purpose, and joinery that conceals work equipment at the end of the day, are common requests.
There is also a clear regional turn toward locally rooted design, with clients asking for Welsh wool textiles, local slate, timber from regional sources and work by local makers. Beyond aesthetics, this reflects a preference for interiors that feel specific to where they are rather than transferable to anywhere. In Conwy, with its particular landscape and building tradition, that instinct produces consistently better results than imported style templates.
Want your brand featured in front of decision-makers? Publish a guest post or get a link insertion in our guides through AAMAX's guest post and link insertion service.
Helpful Links
 SponsoredAAMAX — Full-Service Digital Agency
Write for Us
Share your expertise with our readers. We welcome guest contributions from industry specialists.
Pitch your idea